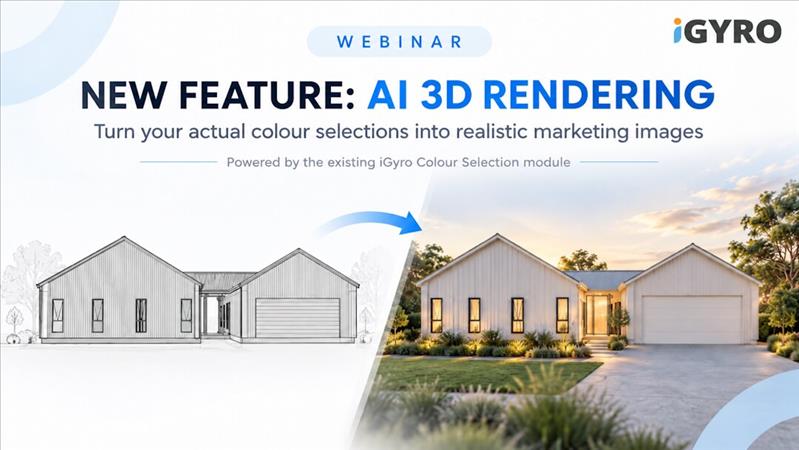
Turn a simple 3D design screenshot into a photorealistic home visualisation using the actual products, finishes and colours selected for the job.
From Colour Selection to Photorealistic Home Visualisation
Residential builders already collect a large amount of information about how a finished home should look. Roof colours, bricks, cladding, render, fascia, gutters, garage doors, window frames, front doors, flooring, cabinetry, benchtops, splashbacks, tiles and paint colours may all be selected and recorded before construction is complete.
Traditionally, that information has been separate from the 3D visualisation process. A designer or rendering company may receive a plan, a 3D model and a separate schedule of finishes, then manually recreate those choices in specialist rendering software. If the client changes a colour or product, the render may also need to be updated manually.
iGyro takes a different approach. Its AI Visualiser connects 3D rendering directly with the Colour Selection information already stored against the job. A builder can start with a relatively plain 3D screenshot and use the products and colours already selected in iGyro to generate a realistic, photograph-like visualisation of the proposed home.
What Is AI 3D Rendering for Home Builders?
AI 3D rendering uses generative artificial intelligence to transform a basic architectural image into a more realistic representation of the finished building.
Instead of requiring every material, texture, light source, plant and background element to be modelled manually, the AI interprets the architectural form and creates a realistic scene around it.
For example, a simple 3D elevation from ArchiCAD might clearly show the roof shape, windows, garage, front door and wall areas but use only basic colours or materials. The AI Visualiser can use that image as the architectural starting point and combine it with the selections recorded for the job.
The resulting image might show:
- The selected roof colour and roofing material.
- The client's chosen brick or external cladding.
- The selected fascia and gutter colours.
- The correct garage door colour.
- Window and door frame colours.
- The selected front door finish.
- External paint or render colours.
- Realistic landscaping, sky, shadows and lighting.
The important distinction is that the render is not simply being asked to create an attractive house. The job's actual Colour Selection information becomes part of the instructions used to create the visualisation.
Using Actual Product and Colour Selections
Generic AI image generators can create impressive architectural images, but they usually know very little about the home that is actually being built. A prompt such as "modern Australian home with a light roof and red brick" leaves a great deal open to interpretation.
iGyro already knows much more about the project because the selections have been recorded as part of the builder's normal colour selection process.
For an external visualisation, that could include selections such as:
- Colorbond roof colour.
- Face brick and mortar combination.
- James Hardie or other external cladding product.
- Painted render colour.
- Fascia, gutter and downpipe colours.
- Garage door profile and colour.
- Aluminium window frame colour.
- Front entry door colour or timber finish.
- Driveway or external paving selections.
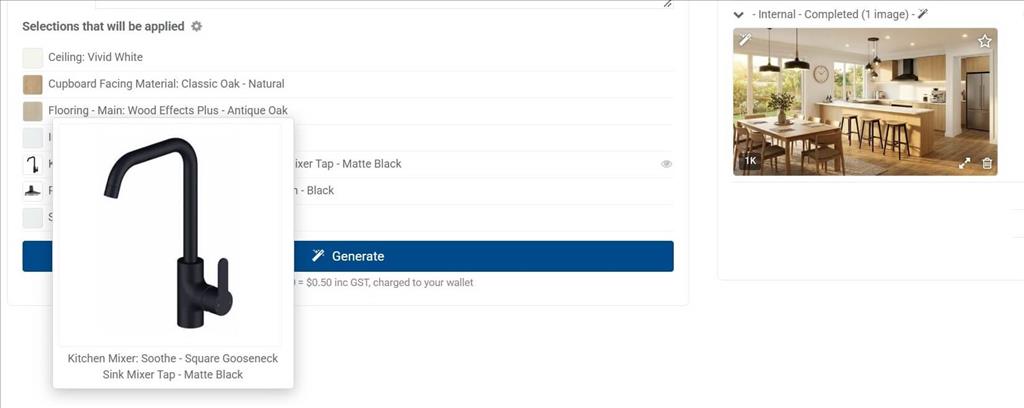
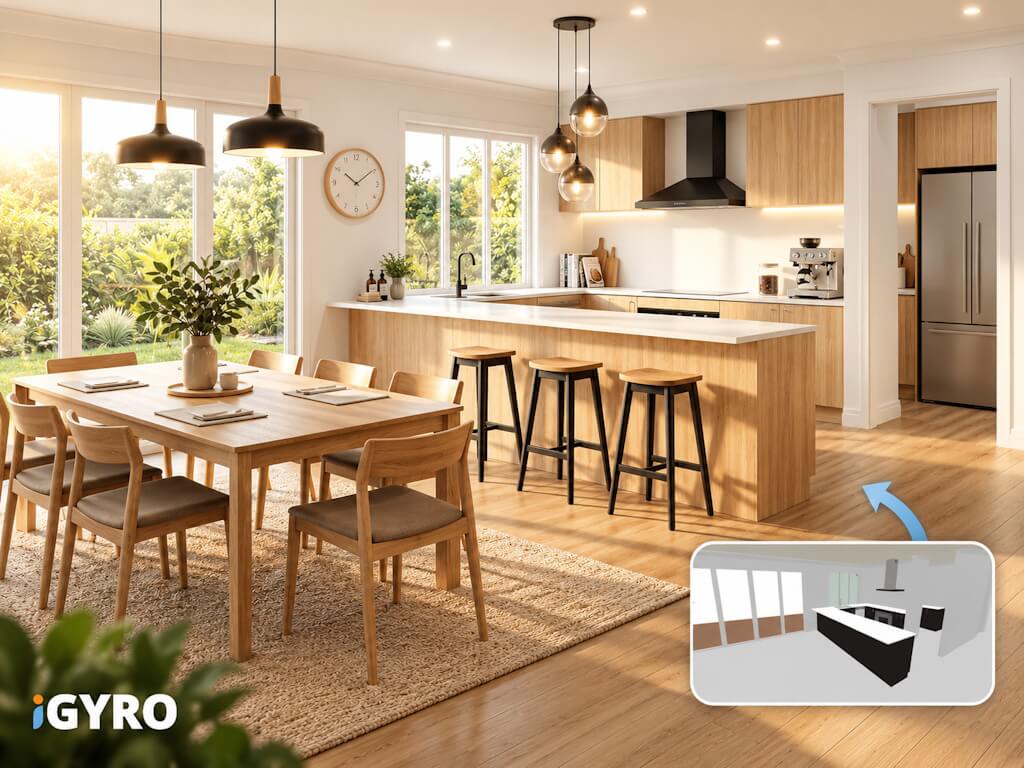
For an internal visualisation, the information can be completely different. A kitchen render might instead use the selected cabinetry finish, benchtop, splashback, wall paint and flooring.
For example, a relatively simple 3D kitchen model could be transformed into a finished visualisation showing light timber cabinetry, a white stone benchtop, the selected splashback, black tapware and timber-look flooring.
This gives builders a practical way to connect specification data with visual communication. The information entered during colour selection is no longer useful only as a schedule or document; it can also help describe what the finished home should look like.
Exterior AI Renders for New Homes
Exterior elevations are one of the most obvious uses for AI visualisation. A front elevation from architectural software generally provides the AI with the most important piece of information: the geometry of the actual home.
iGyro can then combine that geometry with the project's external selections and generate a more complete marketing-style image. Depending on the desired presentation, the finished visualisation can include realistic materials, landscaping, driveways, neighbouring context, shadows and natural lighting.
This can be particularly useful for:
- House and land marketing.
- Client colour selection presentations.
- New home sales presentations.
- Website project pages.
- Social media content.
- Display boards and printed material.
- Helping clients compare different external colour schemes.
Different presentation styles can also be useful for different projects. A new estate home may suit clean landscaping and bright daylight, while an acreage home may benefit from a wider rural setting. A coastal design can be presented differently again.
Interior AI Visualisations
The same concept applies inside the home. Instead of using roof, brick and garage door selections, an internal visualisation can concentrate on the products that are actually visible in the room.
A kitchen visualisation might be driven by cabinetry, benchtop, splashback, flooring, wall colour, appliances and tapware. A bathroom might instead use floor tiles, wall tiles, vanity finishes, benchtops, tapware and paint colours.
This can help answer one of the hardest questions for many new home clients: "What will all of these selections actually look like together?"
A sample of a benchtop and a small cabinetry swatch may look good independently, but clients often find it difficult to imagine those finishes across an entire kitchen. A visualisation provides context by showing the materials together within a room.
What Happens When a Client Changes Their Colour Selection?
Colour selections rarely remain completely unchanged throughout a project. A client may decide that the roof is too dark, change from one brick to another, select a different garage door colour or change their kitchen benchtop after seeing the original combination.
With iGyro, the updated selections remain connected to the visualisation workflow. A finished render can be checked against the job's current selections and colour changes can be applied to create a new version.
For example, imagine a client originally selected a dark charcoal roof and later changed it to a lighter colour. Rather than rebuilding the entire scene from the beginning, the existing render can be used as the starting point and the changed selection applied to a new version.
The same principle can apply to bricks, external cladding, garage doors, cabinetry, benchtops and other visible finishes.
This is particularly valuable because a good visualisation often contains much more than colour. It may already have the right camera angle, landscaping, lighting, sky and overall character. Keeping that image as the starting point can preserve the presentation while updating the products that have changed.
Creating Consistent Renders From Different Angles
Another challenge with generative AI is consistency. If a front elevation and rear elevation are generated independently, the AI may interpret the house slightly differently each time. Materials, landscaping and lighting can vary even when both images came from the same project.
iGyro allows a preferred render to be used as the visual reference for additional angles. A builder might first create and approve the front elevation, then use that image to help generate the rear or side elevation with a consistent appearance.
This is useful when creating a set of images for a single project because the goal is not simply to create several attractive houses. The images should look like different views of the same house.
From Daylight to Dusk
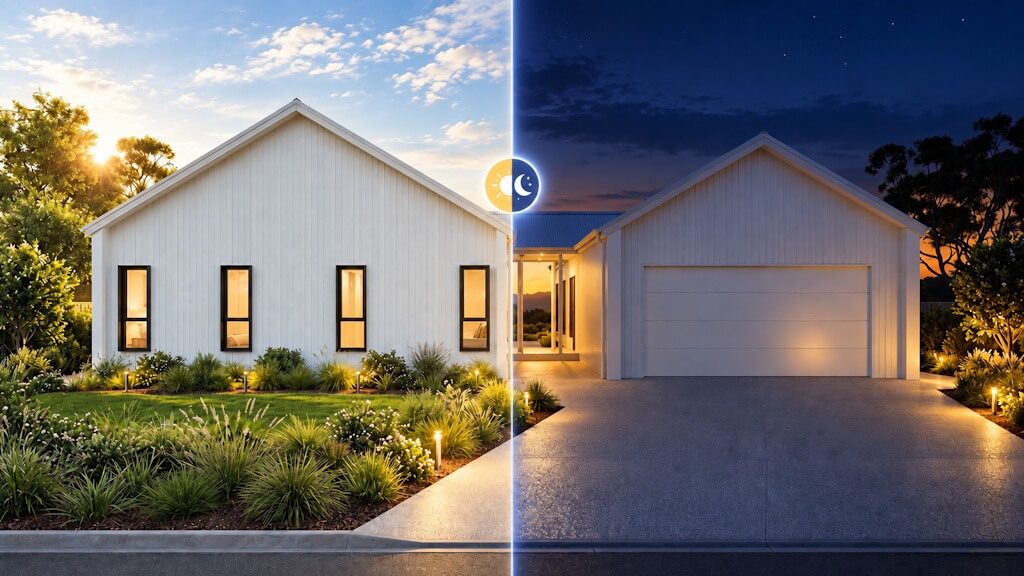
The presentation of a home can also change significantly depending on lighting. The same design might be shown in crisp daylight for a clear architectural presentation or at dusk with internal and external lights glowing for a more emotive marketing image.
Other options may include bright and airy lighting, golden-hour sunlight or a more neutral photorealistic presentation.
This makes it possible to create imagery for different purposes without changing the underlying house design or colour selections. A daylight image may be useful during the client's colour selection process, while a dusk image may be more suitable for advertising or social media.
AI Rendering Still Needs the Real Building Design
AI visualisation works best when it is treated as a way of presenting the design rather than inventing the design.
The source image remains important because it gives the AI the architectural form to work from. A clean perspective image showing the real roof lines, windows, doors, walls and room layout gives the system a much stronger starting point than a text description alone.
This is why a simple screenshot from the builder's existing 3D design workflow can be so useful. The model provides the structure; the project's selections provide the materials and colours; and the AI provides much of the photographic presentation.
For builders already producing 3D models as part of their drafting process, this means the visualisation can make use of information that already exists rather than requiring a completely separate modelling exercise.
Why the Correct Selections Matter
Generative AI is creative. That creativity is what allows a relatively plain design screenshot to become a realistic image, but it also means the AI needs relevant information.
If an image shows the rear of a home and the AI is also told about a garage door that is not visible, it may try to find somewhere to include a garage. Likewise, sending kitchen benchtop, oven and splashback information while rendering a bedroom can encourage the AI to create features that were never in the original room.
For this reason, iGyro separates external and internal selections and allows builders to control which selected products are relevant to the image being rendered.
An exterior might therefore receive information about roofing, bricks, cladding, windows and garage doors while ignoring carpet, kitchen appliances and internal paint. An internal kitchen view can do the opposite.
This sounds simple, but it is an important difference between a rendering tool connected to structured building information and a general-purpose AI image generator.
Generate Options First, Then Develop the Best Image
Generative AI does not produce exactly the same image every time. Two renders using the same design and selections may have slightly different landscaping, lighting, material interpretation or surrounding environment.
That can actually be useful. Rather than spending heavily on a single first attempt, builders can generate several lower-resolution options, choose the strongest result and then continue working on that image.
In iGyro, standard 1K renders currently cost $0.50 per successfully generated image including GST. A builder could, for example, generate four alternatives for $2.00, select the best image and then upscale that image to 4K for $1.00.
That provides a practical way to explore several visual directions before investing in the final high-resolution image. Images that fail to generate are not charged.
Refining a Finished AI Render
Once a strong image has been created, it can also be refined rather than starting again.
A builder may want to add or change a specific item, adjust landscaping or present the same scene under different lighting. For example:
- Add a small feature tree near the entry.
- Replace a shrub without changing the rest of the facade.
- Add a dining table to an internal living area.
- Change the image from daylight to dusk.
- Create a golden-hour marketing version.
- Upscale an approved image for print or larger-format use.
Working from a render that is already close to the desired result can be more useful than repeatedly generating completely new interpretations from the original 3D screenshot.
A Different Approach to Traditional Architectural Rendering
Traditional architectural rendering remains valuable, particularly when precise manual control is required. AI visualisation is not simply a replacement for every architectural rendering workflow.
Its advantage is speed and accessibility. For many everyday builder use cases, there is a significant gap between a basic 3D model and a fully commissioned architectural render.
AI can help fill that gap.
A builder may not require hours of specialist modelling to help a client understand whether their selected brick works with their roof and garage door. They may simply want a realistic image that communicates the overall result.
Likewise, a sales or marketing team may want additional imagery for a new design without commissioning a traditional render for every possible colour scheme.
Connecting the visualisation directly to the selections recorded against the job makes those use cases considerably more practical.
More Value From the Colour Selection Process
Colour selection software is normally judged by how well it records decisions. Who selected the product? Which room or location does it apply to? What is complete? What is still outstanding?
Those remain important functions, but structured selection data can do much more.
Once the software understands that a particular product is the roof, another is the brick, another is the garage door and another is the kitchen benchtop, that information can help drive other parts of the building workflow.
AI visualisation is a good example. The builder does not need to maintain a completely separate list of finishes purely for rendering because much of the information has already been collected during the normal colour selection process.
This is one of the broader opportunities for AI in residential construction: not simply adding a chatbot to building software, but using the structured project information that builders already maintain to automate useful work.
AI Visualisation for Australian Residential Builders
iGyro is building software designed for Australian residential builders. Its Colour Selection module allows builders to organise products and selections by job, location and selection type and to keep a clear record of the products chosen for the home.
The AI Visualiser extends that information into a visual format. Instead of treating colour selections and 3D rendering as two unrelated processes, the selected products can become part of the instructions used to create realistic exterior and interior imagery.
That means a builder can move from:
3D building design + structured colour selections → realistic project visualisation.
For clients, that can make selections easier to understand. For sales teams, it can create more useful presentation material. For marketing teams, it provides another source of project-specific imagery. And for builders, it creates more value from information that has already been entered into the job.
Frequently Asked Questions
Can AI create a realistic render from an ArchiCAD screenshot?
Yes. A clean 3D perspective or elevation from ArchiCAD can provide the architectural starting point for an AI visualisation. The clearer the building form, windows, doors and major surfaces are in the source image, the better the AI can interpret the design.
Can an AI render use the actual colours selected by the client?
Yes. The iGyro AI Visualiser uses the relevant product and colour selections recorded against the job as part of the rendering process. For an exterior this can include items such as roofing, bricks, cladding, render, garage doors and window colours. For an interior it can include products such as flooring, cabinetry, benchtops, splashbacks, tiles and paint.
Can AI render both home exteriors and interiors?
Yes. Exterior and interior images use different groups of selections so that the AI receives information relevant to the scene being rendered.
Can a render be updated if the client changes a selection?
Yes. iGyro can compare an existing visualisation with the job's current selections and create an updated image using changed products or colours without necessarily rebuilding the entire visualisation from the beginning.
Can different elevations of the same home be made to look consistent?
Yes. A preferred render can be used as a visual reference when creating another elevation, helping additional views retain a similar material appearance, landscaping style and lighting.
Are the images suitable for marketing?
The Visualiser can generate high-resolution images suitable for digital marketing, presentations and print. Images can be produced at 1K or 2K and selected images can be upscaled to 4K.
Does AI replace the builder's 3D model?
No. The 3D image remains an important part of the workflow because it establishes the form, layout and camera angle of the actual design. AI then uses that architectural information together with the project's selections to create a more realistic presentation.
Turning Building Data Into Something Clients Can See
One of the biggest opportunities for AI in home building is the ability to turn information that already exists inside a project into something immediately useful.
A colour selection schedule may tell a builder exactly which roof, brick, cladding, garage door and paint colour has been selected. A 3D model may show exactly where those parts of the building are located. AI provides a way to bring the two together and present that information as a realistic image.
For iGyro users, AI 3D Rendering means the selections recorded during the normal colour selection process can now help clients visualise their home and help builders create high-quality project imagery without starting the rendering process from scratch.